





Smart Supervision for the Gyeonggi-do Unification Plus(+) Center Construction Project
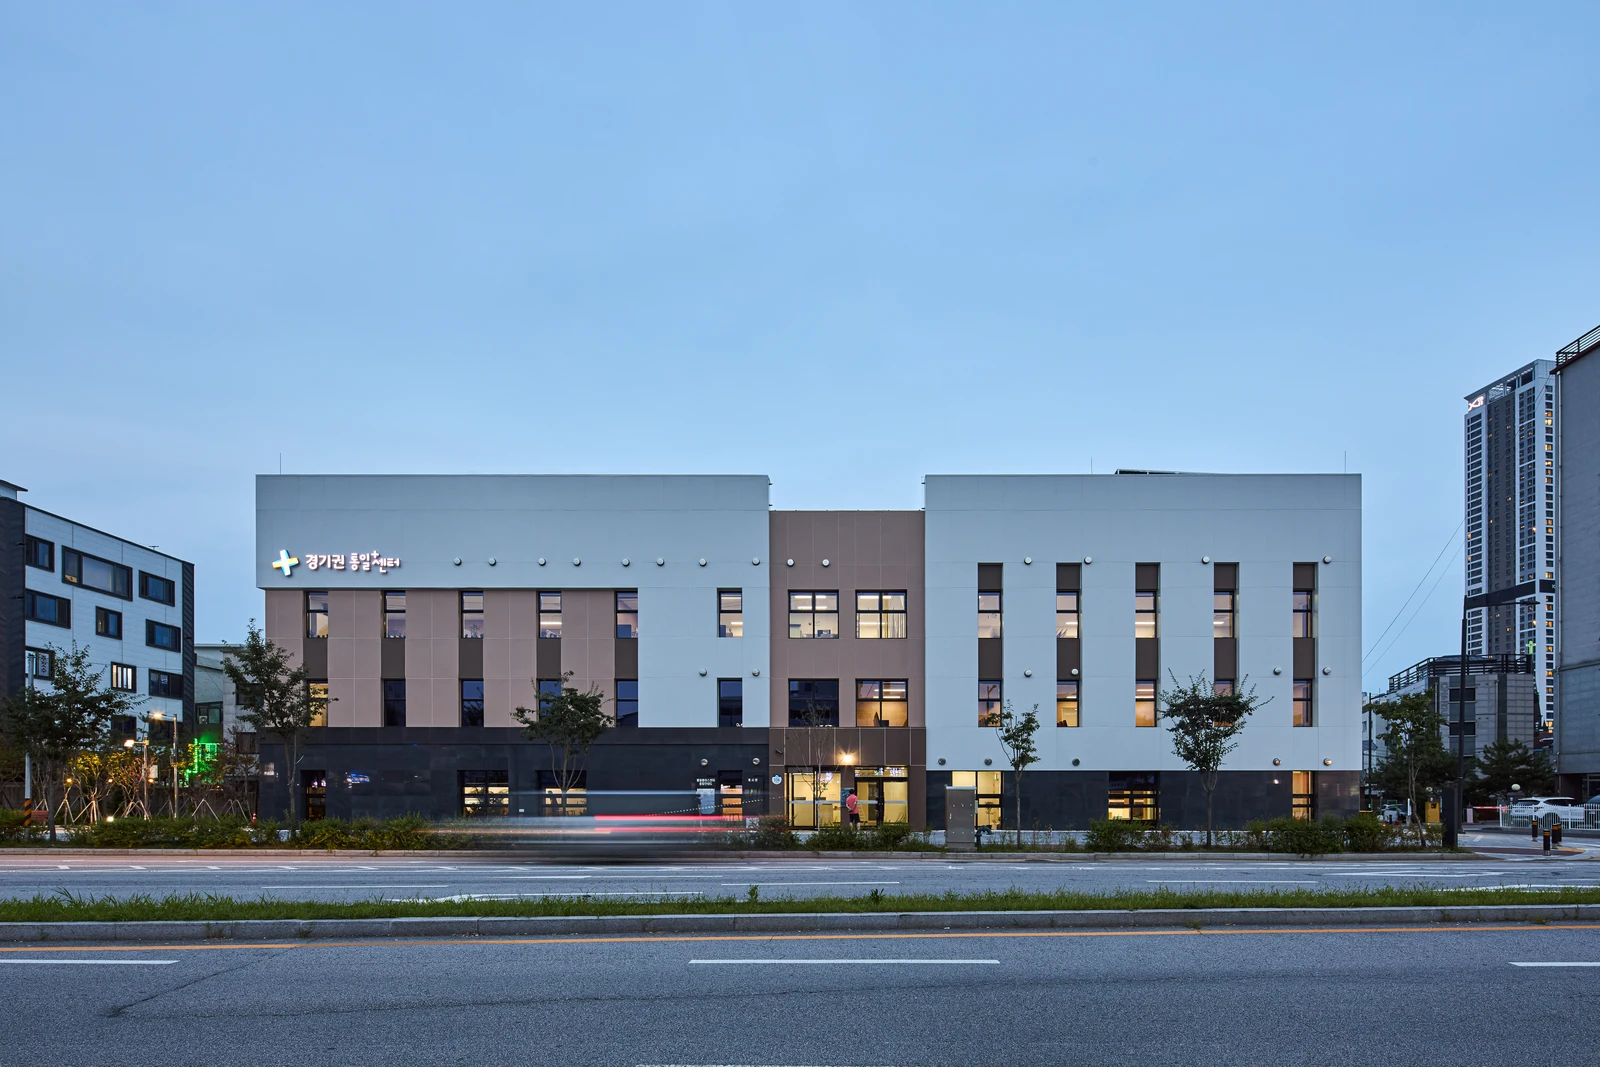
Location LocationUijeongbu-si, Gyeonggi-do
Use UseCultural Facility (Exhibition Hall)
Site Area Site Area1,435㎡
Building Area Building Area499.42㎡
Gross Area Gross Area2,098.13㎡
Coverage · FAR Coverage · FARCoverage 34.80% / FAR 95.78%
Applied Technology
Applied Technology

01
Application of Modular Construction (OSC)
The Gyeonggi-do Unification Plus(+) Center is a new construction project applying modular construction (OSC).

02
Dual Relay Management of Site and Factory
Through the smart supervision system, the construction site and the modular fabrication factory were relayed in parallel, advancing the systematization of safety, quality, and process management.

03
Smart Supervision Dashboard
A smart supervision dashboard was operated to integrate and manage real-time work reports and process status.